Phone:
+86 15005422253
Physical address:
Pingdu City, Qingdao,
Shandong Province, China.

Phone:
+86 15005422253
Physical address:
Pingdu City, Qingdao,
Shandong Province, China.
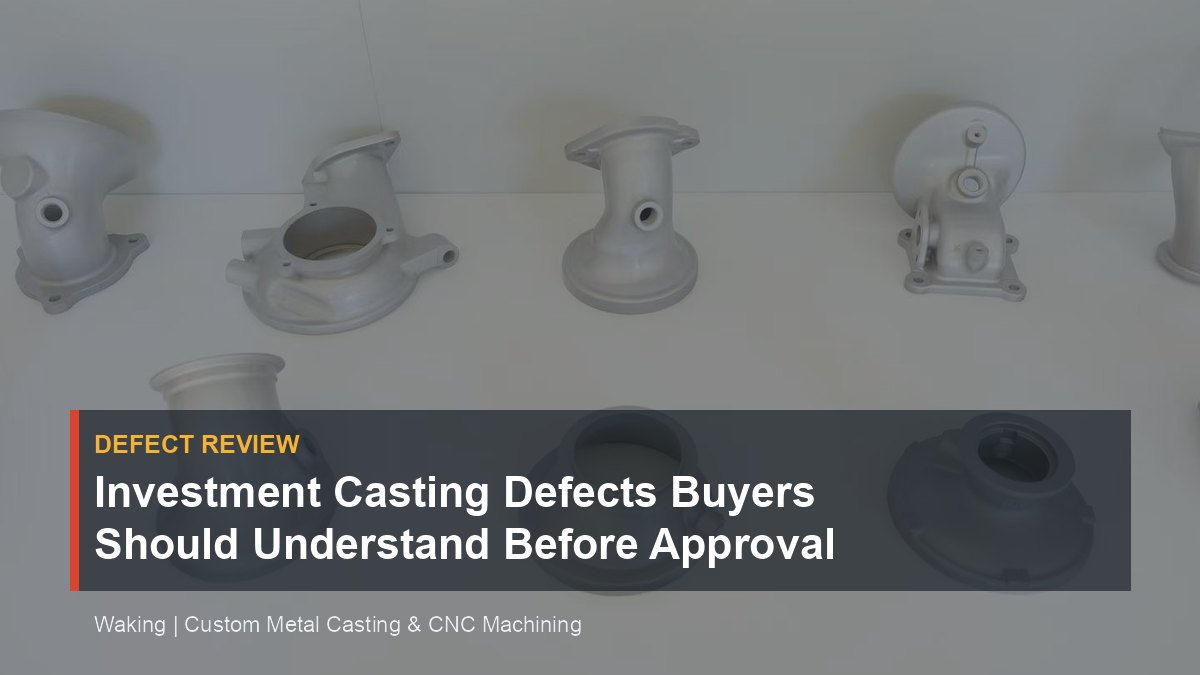
Review investment casting defects before approval by checking porosity, shrinkage, inclusions, cracks, surface marks, inspection evidence and supplier actions.
Investment casting — also called lost wax casting — delivers near-net-shape parts in stainless steel, carbon steel, and alloy steel. That precision does not mean the castings are defect-free. Every production run carries some level of internal shrinkage, gas porosity, or surface irregularity. The question is not whether defects exist; it is what you agreed to accept at the approval stage. That agreement decides every batch that follows.
Foundries treat the approved sample as the quality reference. When production parts are challenged, the first comparison is always against what you approved. If the sample carried minor porosity you never checked, the foundry can reasonably argue that is the accepted level.
So the approval stage is the wrong time to be casual. This is where first article inspection comes in.
Waking performs first article inspection in-house before shipping. The first part from the first production run is measured and matched against your drawing. Sample approval is a formal step in the quality process, not a courtesy. Because Waking is a real factory rather than a trading company, the people who inspect the part are the same people who cast it. If something is wrong, there is no third party to shift the blame to.
Do not stop at the physical sample. Ask for the records that go with it.
Buyers who know the defect names get better answers from suppliers. Here are the ones you will meet.
Gas porosity. Gas trapped during pouring forms round voids, usually near the surface. In stainless steel grades like 304 or 316, it is one of the more common findings. Small, scattered porosity is often cosmetic. Dense porosity near a sealing face is not.
Shrinkage porosity. When a thick section solidifies last, the contracting metal leaves irregular cavities behind. This is the defect that ruins pressure tightness and weakens structural parts. Shrinkage tends to show up in bosses, ears, and heavy walls — exactly the areas that carry load or seal.
Inclusions. Non-metallic material trapped inside the casting acts as a stress raiser. In a valve body or impeller, an inclusion in the wrong place is a rejection.
Misruns and cold shuts. These happen when a thin wall does not fill completely, or when two streams of metal meet without fusing. Usually visible, but sometimes only on the inside of a complex geometry.
Hot tears. Cracks that form during solidification when the casting is restrained while it shrinks. These are geometry-driven. They repeat on the same features until the part or the gating changes.
Here is the practical point: not all defects are equal. A pinhole on a non-critical face is cosmetic. Shrinkage in a pressure-containing area is a functional failure. Buyers who treat every defect the same either overpay for inspection or approve parts that leak.
You cannot see gas porosity or shrinkage by looking at the outside of a casting. That is where most buyer-supplier disputes start: the part looks fine, but it leaks, or it fails at the wrong place under load.
The practical answer is X-ray NDT. In this case, the foundry’s equipment list is evidence, not marketing.
Waking runs an XTH320 X-ray NDT unit in-house. It screens internal defects — gas porosity, shrinkage — before parts ship. That is a different level of control than a supplier that inspects visually and only sends castings to a lab when the customer complains.
The internal checks do not stop at X-ray. An inverted metallurgical microscope analyzes material structure. A pendulum impact tester checks mechanical properties, including low-temperature performance. Dimensional accuracy is verified on two CMM systems — a COORD3 and a ZEISS SPECTRUM — plus roundness and profile measuring instruments and hardness testers.
For parts that carry pressure, such as valve bodies in CF8 or CF8M, leak testing is the functional check. The part has to hold pressure, not just look like it will. So when you talk to a foundry, ask which inspection method covers each critical feature. “All parts are inspected” is not an answer. “Shrinkage is screened by X-ray on this boss and the sealing face is leak tested” is an answer.
Approval is not a moment. It is a file. Before you sign, make sure it contains:
Waking issues material certificates and inspection reports together with batch traceability. Its quality system is built around ISO 9001 and IATF 16949. But the acceptance criteria are your job. A foundry can inspect against a rule you wrote down. It cannot guess a rule you kept in your head.
If the acceptance criteria are not written, a “defect” is just an argument. Write them down, and a defect becomes a decision.
The cheapest time to define quality is before production starts. Here is what that looks like in practice.
First, mark your drawing. Indicate which surfaces are critical, which features will be machined, and which areas will be pressure-tested. A foundry cannot protect a zone it does not know about.
Second, state the NDT requirement in the inquiry. If you need X-ray screening on certain zones, say so in the RFQ. The foundry will quote and plan accordingly, and you will not be surprised later.
Third, use realistic tolerances. Investment casting is known for tight tolerances, but every feature has a practical limit based on geometry and material. The foundry’s engineering review should flag risky features before quoting. If it does not, ask why.
Fourth, consider a supplier that keeps casting, machining, and inspection in one place. Waking runs silica sol investment casting, low pressure and gravity aluminum casting, and CNC machining under one roof — a 70,000 m² plant in Qingdao with over 400 CNC machines. It has exported to buyers in 40+ regions, and it is a real factory, not a trading company. When a machining issue starts looking like a casting defect, one team resolves it. There is no finger-pointing between a foundry and an outside machine shop.
Approval is the last real control point you have before production runs. Use it to set the standard, document it, and make the inspection method explicit. A good foundry will welcome that. It is far easier to cast against a clear rule than to win an argument after the parts are already on a ship.