Phone:
+86 15005422253
Physical address:
Pingdu City, Qingdao,
Shandong Province, China.

Phone:
+86 15005422253
Physical address:
Pingdu City, Qingdao,
Shandong Province, China.
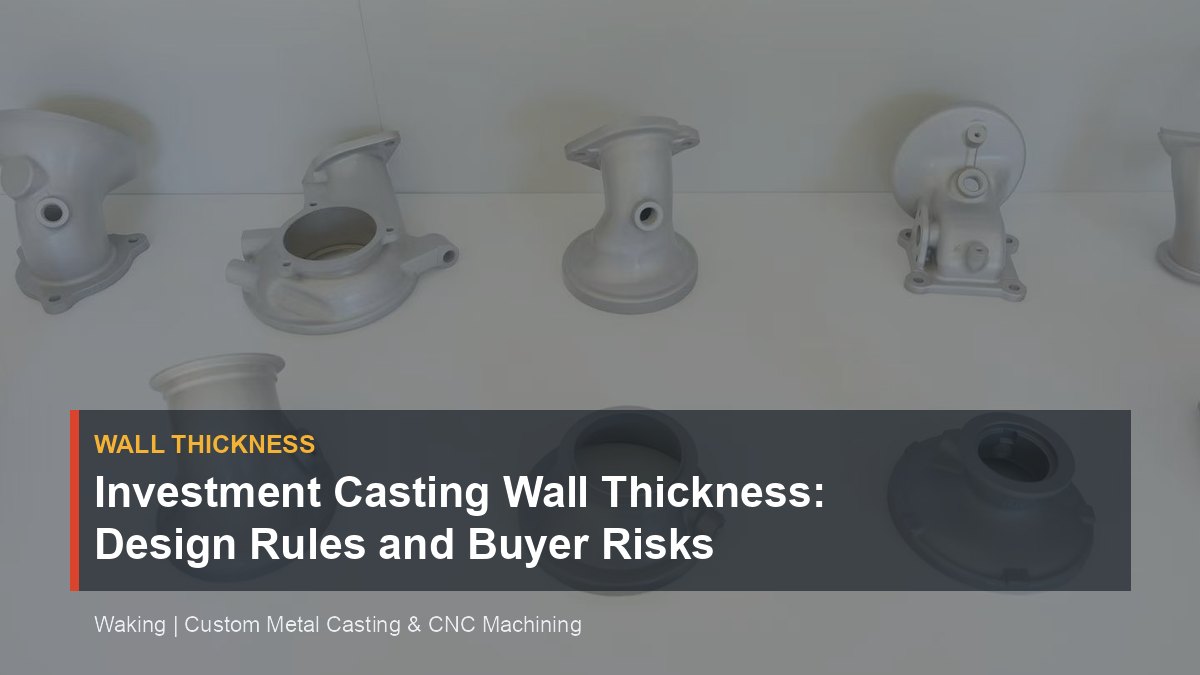
Review investment casting wall thickness by checking uniform walls, transitions, ribs, bosses, hot spots, machining stock and DFM risk.
Wall thickness is the most underrated line on a casting drawing. When a buyer sends us a part, the first thing our engineers do is look at the thinnest section, the thickest section, and the transition between them. Investment casting handles thin walls far better than sand casting, but the practical rules are not what most purchasing managers assume. Here is what actually matters, and where buyers get burned.
Investment casting, also called lost wax casting, pours molten metal into a shell formed around a wax pattern. The shell is rigid, so the metal can be thinner than in sand casting without the mold collapsing. But the metal still has to flow to the end of the cavity and fill it completely before freezing. That is the real constraint.
Three things decide your minimum wall:
Alloy. The stainless grades Waking casts — 304, 316, CF8, CF8M — all behave slightly differently in thin sections. Carbon steel and alloy steel have their own quirks. A number that works for one alloy does not automatically work for another.
Part size and flow distance. A 2 mm wall on a small bracket fills easily. The same wall on a long housing will freeze long before the metal reaches the far end. This is why a foundry cannot give you one honest “minimum wall thickness” for everything it makes.
Geometry. A straight wall fills better than a wall with sharp corners and abrupt changes. Radii help. Protrusions and enclosed pockets slow the metal down.
Many casters treat roughly 1.5–2 mm as a practical floor for steel investment castings, and even that only applies to small, well-designed features. Treat any absolute number as a starting point, not a guarantee. The number that matters is the minimum for your part, after an engineering review. At Waking, that review happens before the quote, not after you place the order.
Thin walls fail in two ways. Surface defects are the visible ones: misruns, where the metal freezes before the cavity is full, and cold shuts, where two metal fronts meet but never weld together. A buyer can see these, so they rarely ship.
The dangerous failures are internal. Micro-porosity forms in a thin section as the last liquid metal shrinks. It is invisible from the outside, it does not show up on a coordinate measuring machine, and it only appears when the part is machined or pressurized. For a valve body or an impeller, that is a leak waiting to happen.
This is where you should press suppliers on inspection. Waking runs an XTH320 X-ray NDT unit to screen internal sections for porosity and shrinkage. An inverted metallurgical microscope is used to verify material structure. CMMs from COORD3 and ZEISS SPECTRUM measure the part and confirm wall positions on the first article. Those are concrete answers to the question “how do you check it?” A supplier who answers only “we do quality control” has not told you anything.
Machining adds another thin-wall risk. Cutting into a thin cast wall can break through, chatter, or push the wall out of tolerance. If a finished wall is machined, the drawing needs two numbers: the final wall thickness and the minimum as-cast wall with enough stock for the cut. At Waking, machining is done in-house on the factory’s own CNC lines, so the casting and machining teams work from the same review — there is no third party to blame and no hidden handoff.
Buyers worry about thin walls. Foundry engineers worry about thick ones. A heavy boss, flange, or rib is the last part of the casting to solidify. As it cools, it pulls metal from the still-liquid interior, and the result is shrinkage porosity — a network of internal voids. The defect is more likely under a thick section than under a thin one.
The design rule is simple: keep walls uniform, and when they must change, change them gradually. A common rule of thumb is that adjacent sections should not differ by much more than a factor of two. Sharp corners make things worse, both as stress risers in service and as shrinkage locations during solidification. A generous radius costs nothing in the mold; a scrapped casting costs everything.
For pressure-containing parts, Waking runs leak testing. The X-ray catches internal shrinkage before machining. The leak test catches anything the X-ray missed. And for parts that must survive cold service conditions, the lab’s pendulum impact tester includes low-temperature impact testing — because a valve body that behaves fine at room temperature can turn brittle when the temperature drops. These tests only make sense if the drawing tells the foundry the part is pressure-containing and where it will be used. Write that into your RFQ.
Four things belong in your drawing and specifications:
Also mark the surfaces you do not want gates or risers on. The foundry will design the gating to fill the part, and it will leave witness marks. If a sealing surface or a machined datum must stay clean, say it in the drawing. Waking’s process for new parts is simple: send drawings and requirements, get an engineering review and quote, then casting, machining, and delivery. The review step exists to catch these issues before tooling starts.
Here is the scenario that repeats across this industry. A supplier quotes a low price based on optimistic minimum walls and loose tolerances. In production, the thin sections misrun. Reject rates climb. Tooling gets reworked. The buyer’s project slips by months, and the “cheap” casting ends up costing more than a heavier, well-designed one. Nobody wins.
The opposite mistake is over-specifying — demanding a wall tolerance the process cannot hold, then paying for rework or concessions on every batch. Both failures trace back to the same gap: the buyer did not ask the foundry to review the design for castability before the price was fixed.
Before you commit, ask these questions directly:
Waking has been an actual casting factory in Qingdao since 2002, with a 70,000 m² site, in-house casting, machining, and inspection under one roof, and ISO 9001 and IATF 16949 certification. Exports go to more than 40 regions. None of that matters if the first article fails. What matters is the engineering review before the quote, and the fact that problems are found where they can be fixed — not after the parts reach your dock. A slightly heavier part that casts first time is always cheaper than a light one that does not.