
Motor housings are one of the most sensible applications of low pressure casting. The process fills thin-wall cylindrical sections cleanly, feeds the casting from below under controlled pressure, and produces dense, pressure-tight aluminum housings with good dimensional consistency. At Waking, low pressure aluminum casting runs on our own production lines, with CNC machining and finishing done in the same plant.
This guide is for buyers sourcing a motor housing. It covers what to put on the drawing and what to ask the foundry to prove once parts are cast.
Why low pressure casting for motor housings
Motor housings look simple, but they are not. A typical housing has thin walls, a cylindrical body, bearing pockets, mounting feet or flanges, and sometimes cooling fins or internal passages. It also needs to be stiff and, in many cases, sealed against fluids. Low pressure casting handles that combination better than most alternatives.
In low pressure casting, the melt sits in a furnace below the mold. Controlled gas pressure pushes metal up through a riser tube into the mold cavity. Because the pressure is steady and the fill is direct, the metal moves with far less turbulence than in gravity pouring. Less turbulence means less gas entrapment, which means fewer porosity problems at machined surfaces.
There is also a feeding advantage. The riser tube sits at the lowest point, so the casting solidifies directionally from the mold walls toward the feed. Pressure keeps feeding the solidifying sections, which reduces shrinkage porosity. For a housing that gets machined into thin wall sections, that is a real benefit.
The process is also efficient. Housings come out near-net-shape with good surface finish, and the gating system wastes less metal than conventional setups. For a part produced in volume, material savings add up.
Design points that decide casting quality
You don’t need to be a casting engineer to improve a motor housing design, but you need to respect a few rules.
Keep wall thickness uniform. Housings often transition from a thick flange to a thin wall. Sudden transitions create hot spots that shrink and pull. If a thick section is unavoidable, ask the foundry how they plan to feed it. In low pressure casting, the feed comes from below, so position heavy sections low in the mold if you can.
Use generous radii at internal corners. Sharp corners concentrate stress and disrupt solidification. A motor housing vibrates in service, and a sharp internal corner is exactly where fatigue cracks start.
Don’t forget draft. Even if you machine every surface, the casting still needs draft to come out of the mold. Specify it on the drawing or use the foundry’s standard values. Zero-draft features add cost and risk.
Decide on cores early. Bearing pockets, switch cavities, and cooling galleries can be formed with cores. Put that decision on the original drawing. Changing from a cored feature to a fully machined feature later means more metal to remove, longer cycle times, and a larger chance of hitting porosity.
Leave a sensible machining allowance. Too little means the machined surface may not clean up. Too much pushes the machined surface into porosity-rich material and adds cycle time. Also tell the foundry which surfaces are critical. They will orient the casting in the mold so those faces fill and solidify cleanly, and they will choose machining datums that hold your tolerances.
Tolerance only what matters. Bearing bores, mounting faces, and bolt patterns matter. The rest of the housing can carry commercial casting tolerances. Over-tolerancing drives up cost and rejects for no functional gain.
Porosity and leaks: the two real risks
Every aluminum casting has some porosity. The question is where it ends up. In a motor housing, two failures are specific: a pore opens on a machined sealing face, or a shrinkage void creates a leak path through the wall. If your housing carries coolant, oil, or needs to hold a vacuum, that is a functional failure, not a cosmetic issue.
Design reduces both risks, but it does not remove them. That is why inspection matters, and why you should choose a foundry with real equipment for finding internal defects.
Inspection: what to ask the foundry to prove
A motor housing is a functional part, not a decorative one. It spins, vibrates, gets hot, and sometimes seals fluid. A visual check and a caliper are not enough. Here is what a proper inspection plan covers.
First article inspection. Before series production, the foundry should inspect first parts against the drawing. At Waking this is standard: we review the part, machine first articles, and get sample approval from the customer before running quantities.
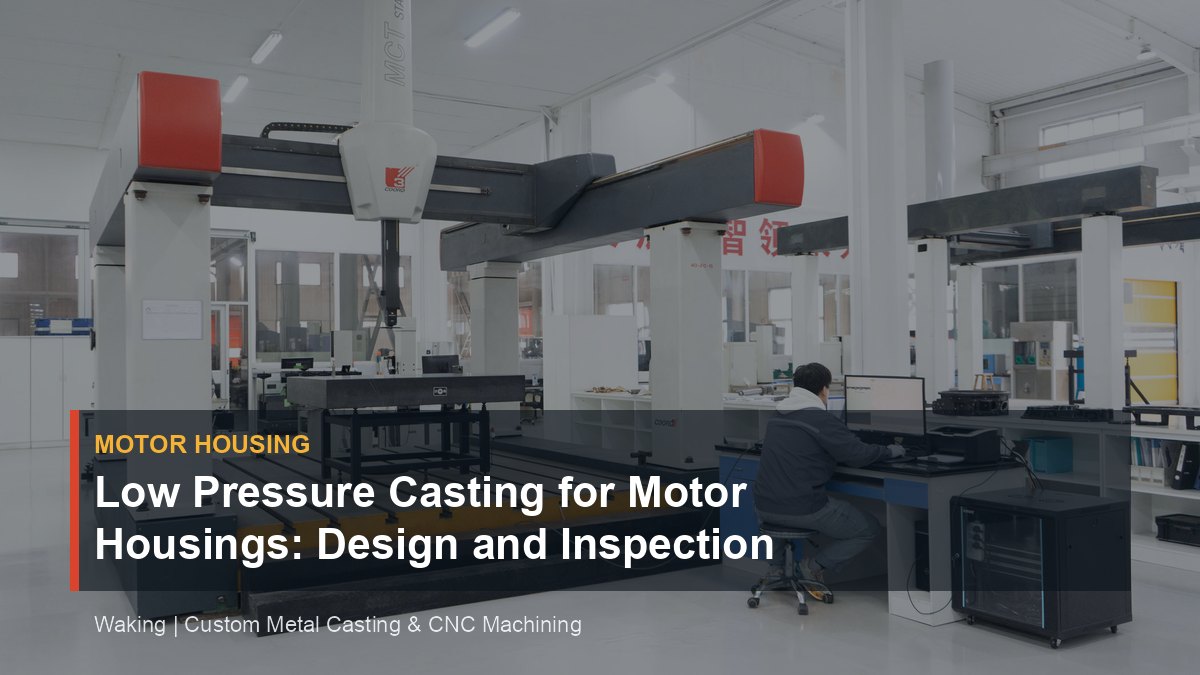
Dimensional control with CMM. A coordinate measuring machine checks bores, faces, bolt patterns, roundness, and true position. We use COORD3 and ZEISS SPECTRUM CMMs, plus roundness and profile measuring instruments and hardness testers. For a bearing bore, roundness is as important as diameter. Ask how your foundry measures it.
X-ray inspection for internal defects. This is the inspection buyers most often forget, because you cannot see internal porosity from the outside. X-ray NDT finds gas holes, shrinkage voids, and inclusions before they become leaks or machining surprises. Waking runs an XTH320 X-ray system in-house, so internal defect screening is part of the process.
Leak testing. If your housing is pressure-containing, this is non-negotiable. We leak test pressure-containing parts before they ship. Ask whether your part qualifies and how it will be tested. X-ray finds the risk; leak testing proves the part.
Material structure and mechanical testing. An inverted metallurgical microscope checks the material structure, so you are not just betting on a chemistry certificate. Pendulum impact testing, including low-temperature impact testing, matters for housings used outdoors or in cold climates. These checks cost little and tell you whether the material is actually right.
Traceability. Every batch should be traceable to its material certificate and inspection report. If a field failure occurs, you need to know exactly which parts are affected. Ask for batch traceability as a standard deliverable.
How the process should run
The work starts with a drawing and a conversation. At Waking the process is simple: send drawings and requirements, we do an engineering review and quote, then cast, machine, and deliver. The plant in Qingdao covers 70,000 square meters, holds ISO 9001 and IATF 16949 certification, and runs over 400 CNC machines. Casting, machining, deburring, cleaning, polishing, anodizing, plating, passivation, coating, and heat treatment all happen in-house. There is no hand-off between a supplier and a subcontractor, which is exactly what a dimensional part like a motor housing needs.
That matters more than it sounds. A motor housing is only as good as its machined bearing seats and mounting faces. When the foundry also owns the machining, their team knows where the casting variables are and how to hold the final dimensions.
On lead time and minimum order quantities: don’t trust a number from any article. Send your drawing and get an answer for your specific part. Do ask the question early, and expect a quick response to the drawing and an honest engineering review. That response is the best sign of how the rest of the job will go.
Low pressure casting is a proven process for motor housings when the design respects the process and the inspection plan is serious. Specify the drawing thoughtfully, agree on critical dimensions, and make sure the foundry has the equipment to prove what they delivered.
Frequently Asked Questions
What design changes can reduce porosity that opens up on machined sealing faces?
Keep wall thickness uniform and avoid sudden transitions from thick flanges to thin walls. Position unavoidable heavy sections low in the mold so the low pressure feed from below can supply them during solidification. Mark the sealing faces as critical surfaces so the foundry orients the mold and selects machining datums to keep those areas clean.
How is roundness of bearing bores checked before series production?
The foundry should inspect first articles with a CMM to check bore diameter, roundness, and true position, plus roundness and profile measuring instruments. At Waking, COORD3 and ZEISS SPECTRUM CMMs are used for this. For a bearing bore, roundness is as important as diameter.
If the motor housing carries coolant or oil, what inspection proves it is leak-tight?
X-ray NDT first finds internal gas holes, shrinkage voids, and inclusions before they become leaks or machining surprises. Then leak testing proves the part under pressure; Waking leak tests pressure-containing housings before shipment. X-ray finds the risk, leak testing proves the part.
Do I need to specify draft angles and core decisions on the drawing, even if I plan to machine every surface?
Yes. Even if all surfaces are machined, the casting still needs draft to release from the mold; zero-draft features add cost and risk. Bearing pockets, switch cavities, and cooling galleries should be defined as cored or fully machined on the original drawing because changing later increases metal removal, cycle time, and the chance of hitting porosity.
Key Parameters at a Glance
| Item | Design or inspection requirement |
|---|---|
| Wall thickness | Keep uniform; avoid sudden flange-to-wall transitions; feed heavy sections from below |
| Internal corner radii | Use generous radii to reduce stress concentration and fatigue crack risk |
| Draft angle | Specify on drawing or use foundry standard; zero-draft features add cost and risk |
| Cores for bearing pockets, switch cavities, cooling galleries | Decide early on drawing; changing later can increase machining and porosity risk |
| Machining allowance | Leave sensible allowance; identify critical surfaces for mold orientation and datums |
| Bearing bore dimensional control | CMM check diameter, roundness, and true position; roundness as important as diameter |
| Internal defect screening | X-ray NDT (XTH320) for gas holes, shrinkage voids, inclusions |
| Leak test | Required for pressure-containing housings before shipment |
| Material structure & impact testing | Inverted metallurgical microscope for structure; pendulum impact including low temperature |
