Phone:
+86 15005422253
Physical address:
Pingdu City, Qingdao,
Shandong Province, China.

Phone:
+86 15005422253
Physical address:
Pingdu City, Qingdao,
Shandong Province, China.
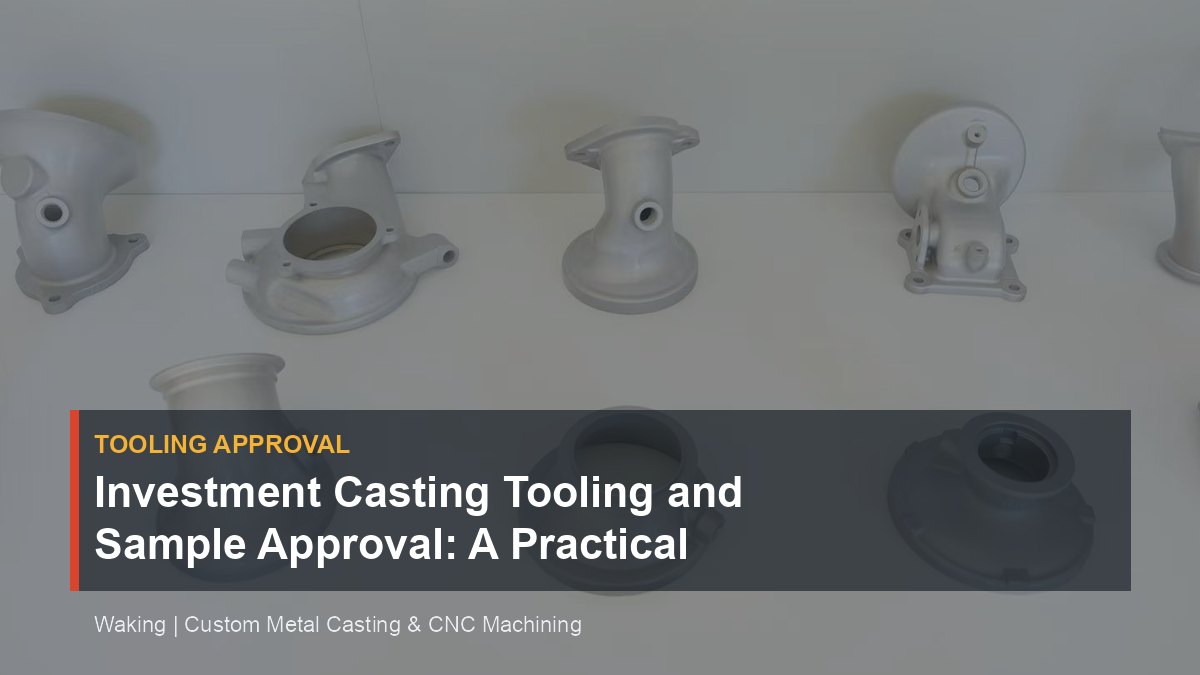
Manage investment casting tooling and sample approval by reviewing drawings, wax tooling, first samples, machining, inspection and production release.
Investment casting, often called lost wax casting, starts with a tool most buyers never handle. That tool is the wax injection die — a steel cavity that shapes every wax pattern, and therefore every casting, for the life of the job. Get the die right and the samples mostly approve themselves. Get it wrong and you burn weeks chasing a defect that was designed in before any metal was poured. Here is how tooling and sample approval actually run at a working foundry, and what to ask for at each gate. For context, this is the workflow Waking runs daily in Qingdao: silica sol investment casting, followed by CNC machining and inspection in the same factory.
Investment casting tooling is not the same as die casting tooling. In die casting, the tool is the cavity the molten metal fills. In investment casting, the tool is the mold that produces a wax pattern. That pattern is coated in layers of ceramic shell, the wax is melted out, and the shell becomes the mold for the metal. So the die never touches molten metal, yet it defines the geometry of every casting at every step.
The die is cut larger than the finished part by a calculated shrinkage allowance. Wax shrinks as it cools. The metal shrinks again as it solidifies. The toolmaker builds for both. The parting line location, the gate placement for wax injection, and the way the pattern pulls out of the cavity all influence what the casting looks like and what the foundry must machine later.
Two practical conclusions for buyers. First, pay for the engineering review of the die, not just for the die itself. Second, lock the part design before the tool is cut. A change request after tooling is the most expensive sentence in procurement.
At a serious foundry, the workflow begins before any tool steel is committed. Waking runs a three-step flow: send drawings and requirements, engineering review and quote, then casting, machining, and delivery. The middle step exists to catch problems while they still cost nothing.
What does the review look for? Walls that transition from thin to thick and will create hot spots. Blind holes that are deep and narrow for their diameter. Internal passages that would be cleaner if drilled. Tolerances that are tighter than the process can hold on a given feature. A good reviewer comes back with questions, not just a quote. If there are no questions, the drawing was not read.
Buyers can make this step faster and better. Mark the critical-to-function dimensions on the drawing. State the service condition — pressure, media, temperature, fatigue, or none of them; all are valid answers, but the foundry needs to know. Name the material requirement. For valve applications, stainless grades 304, 316, CF8, and CF8M cover most jobs at a silica sol foundry like Waking. And tell the foundry what happens after casting: CNC machining, coating, assembly. Machining stock has to be designed into the casting and, in turn, into the die.
Once the die is built and the wax is being injected, the foundry pours trial samples. This is the first time you see actual metal. But the sample is not the deliverable. The First Article Inspection is the deliverable — a documented comparison of the sample against the drawing revision you quoted.
Dimensional verification needs real metrology equipment. Waking runs two coordinate measuring machines in-house, a COORD3 and a ZEISS SPECTRUM, plus a portable measuring arm for large or awkward parts. This matters because the CMM report is evidence. Without it, a good-looking sample is just an opinion.
What should you look for in that report? The critical dimensions you marked, first. Wall thickness readings. Hole positions and diameters. Flatness and parallelism where a mating surface is involved. And do not accept a report with five dimensions checked when the drawing has fifty. The report should match the drawing revision, feature by feature.
If the part is machined after casting, sample approval covers the machined state too. This is where an integrated factory earns its keep. Waking is a real casting factory, not a trading company, and its 400+ CNC machines sit in the same plant as the castings. The machined sample and the raw sample come from one quality system, with one point of accountability.
A casting can read perfectly on the CMM and still be scrap. The defects that hurt are often internal: shrinkage porosity, gas holes, inclusions. X-ray examination catches those. Waking uses an XTH320 X-ray system for nondestructive testing, screening internal cavities for porosity and shrinkage. If your part carries load or holds pressure, ask whether X-ray inspection is in scope and how many pieces per batch get scanned.
Material verification goes beyond a certificate. An inverted metallurgical microscope examines the actual structure of the metal — grain structure and phases that a hardness reading cannot show. For parts in impact or cold service, a pendulum impact tester with low-temperature capability delivers the toughness numbers the drawing asks for. Roundness and profile measuring instruments, plus a hardness tester, close the gaps on form and strength.
One special case deserves emphasis: pressure-containing parts like valve bodies and pump housings. A dimensionally perfect valve body that leaks is worthless. Waking runs leak testing on pressure-containing castings, so the approval package for a valve part should include pressure test results, not just dimensions. Every check should trace to a batch — material certificate, inspection reports, and batch traceability issued together.
When you approve a sample, you are not complimenting the foundry. You are certifying that this process, with these parameters, can produce parts you will accept in production. That is a bigger commitment. Treat it like one.
Work a simple approval list. Confirm the drawing revision number on the report matches the revision you approved. Keep a physical approved sample as a master reference — nothing else settles a future argument about surface finish. If the drawing changes after quoting, force a new engineering review and a new First Article Inspection. Nobody likes paying for a second sample run, but a second run is cheaper than a container of wrong parts.
Two commercial points need to be settled during approval, not after. Lead time and MOQ. Realistic numbers depend on the part’s size, complexity, material, and current shop load. No honest foundry quotes the same MOQ for a small impeller and a large valve body. Confirm the exact lead time and minimum order for your specific part, and ask how overages are handled.
Certification also matters here. Waking operates under ISO 9001 and IATF 16949, and those audits say the quality system is sound. But an audit certificate is not your part’s inspection report. Ask for the report.
After sample approval, the failures are rarely technical. They are administrative. Drawing changes that slip in without a new review. A foundry tweaking a process parameter and hoping nobody notices. Engineering approving the sample and never telling the purchasing team. A revision number typed wrong in an email. These are the things that turn a good sample into a bad production run.
The fix is boring and reliable: written revision control on both sides, one agreed inspection package per batch, and batch traceability that links every shipment to a specific melt and its records. When the drawing, the approved sample, and the inspection report agree, production is just repetition.
Treat the sample phase as a beginning, not an end. The tool can still be modified. The process can still be adjusted. The inspection package can still be corrected. Once the foundry is running your order, the cost of every change multiplies. Spend your time at the sample gate. That is where the real money is made, or lost.