
Design for manufacturing is where metal casting jobs are won or lost. At Waking, a real casting factory in Qingdao, China, we have been reviewing drawings and quoting parts since 2002. The same handful of issues keeps coming up again and again. Most are avoidable before the RFQ leaves your desk. Here is the checklist we wish more engineers and buyers would run through first.
Send the drawing, but send the context too
A drawing is the start, not the whole story. When you send drawings and requirements, include the material specification, the application, and the function of the part. A valve body that must hold pressure is designed, inspected, and priced differently from a decorative housing. If you specify a stainless steel grade such as 304, 316, CF8, or CF8M, say so on the drawing. Tell us the environment the part will work in. Corrosion, temperature, and mechanical loads change both the material choice and the testing plan, and a proper engineering review depends on that context.
For aluminum parts, mention whether low pressure or gravity aluminum casting fits your design. Both lines run in our factory, and the process choice affects wall thickness, draft, and how much machining you will need. If you are not sure which process fits, ask during the engineering review and quote stage. That step exists to catch problems before tooling, not after.
Walls, radii, and where voids come from
The most common drawing mistake is a sudden change in wall thickness. A thin wall meeting a thick boss looks fine in CAD. In a casting, it sets up the conditions for shrinkage porosity exactly at the junction. The heavy section cools slower and pulls metal from the still-liquid neighbor. The result is internal voids that X-ray inspection finds later.
Keep walls as uniform as the design allows. Where thickness must change, use gradual transitions and generous radii. Sharp inside corners are cracks waiting to happen. Treat fillets as structural elements, not cosmetic extras.
Remember that a casting is poured with gating and risers attached; they are cut off after solidification. Plan where those attachments can live. And if the part has internal passages — valve bodies and impellers are good examples — make sure the drawing defines the internal wall clearly. Pump and valve castings in stainless steel are routine work for us, but only when the drawing tells us exactly what is inside.
None of this is about making the foundry’s life easier at your expense. Uniform sections mean fewer internal defects, which means fewer parts rejected on X-ray inspection. We run X-ray NDT in-house with an XTH320 system precisely because buyers of pump and valve castings want proof that porosity is under control. The cheaper route is to design porosity out before the metal is poured.
Parting lines, draft, and undercuts cost real money
Casting is a process of pulling shapes apart. Whether we use silica sol investment casting — lost wax casting — or a die-based aluminum process, the geometry must release from a pattern, a wax tool, or a die. That is what draft is for.
Vertical faces in the parting direction need a few degrees of draft, usually one to three degrees depending on the process and the surface finish. A zero-draft design means tooling rework or special process steps, and you will pay for both. Undercuts are the same story. An undercut can be cast, but only with cores or secondary operations. Cores add cost per part and widen the tolerance picture. Ask whether the feature really needs to be an undercut, or whether a small design change removes it.
Put the parting line somewhere simple. A straight, easily located parting line keeps the tool cheaper and flash removal straightforward. An engineer who marks the parting line on the drawing before sending it out understands casting.
For buyers comparing quotes: if one foundry is clearly cheaper, look at how each one plans to handle the parting line, the cores, and the draft. That is often where the difference hides.
Tolerances, machining, and surface finish: spend where it counts
The fastest way to blow a casting budget is to put tight tolerances on everything. Tolerances are not free. They must be held, inspected, and scrapped when they drift.
Separate the surfaces into two lists: functional and everything else. Bearing seats, sealing faces, mounting planes, and threads get machined. The rest stays as-cast with a normal casting tolerance. Investment casting holds tighter as-cast tolerances than gravity or low pressure aluminum casting as a general rule, but that advantage disappears the moment you demand machined-grade tolerances on cast surfaces.
Machining is where many casting projects go sideways. If possible, pick a supplier that machines in the same plant where the casting is made. Waking runs more than 400 CNC machines on site, so castings move into machining without changing hands. First Article Inspection is done in-house, and the sample approval step locks the machined features before serial production. When casting and machining are at different companies, tolerance disputes travel by email. In one plant, they are settled by walking across the floor.
Surface finish is the same story. If a surface needs polishing, coating, anodizing, plating, or passivation, mark it on the drawing. Do not call out a finish on a surface nobody will see. Parts arrive deburred and cleaned as standard practice, so the sharp-edge callouts on the drawing should match the production part, not the ideal one.
Inspection and testing: settle it before the quote
DFM is not only geometry; it is verification. The inspection plan affects cost and lead time, so define it at the quoting stage, not after the first batch is cast.
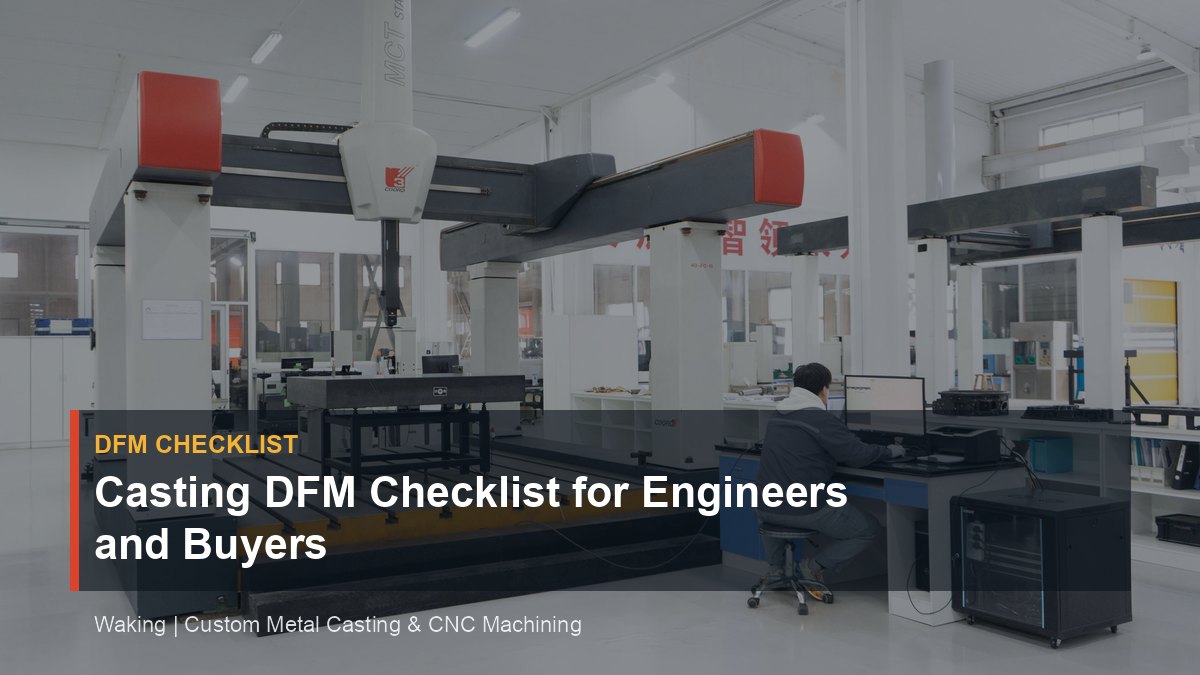
Start with sample approval. Require First Article Inspection. Both are standard at Waking. Our inspection lab includes two CMMs — a COORD3 and a ZEISS SPECTRUM — that check geometry against the model. If your part has critical dimensions, name them on the drawing and say they will be verified by CMM on the first article.
Internal soundness is a different question. If the part is structural or pressure-containing, consider radiographic inspection. The XTH320 X-ray system finds voids and shrinkage inside the casting. We also run an inverted metallurgical microscope for material structure analysis, hardness testers, a roundness and profile measuring instrument, and a pendulum impact tester that supports low temperature impact testing. If your part must survive cold conditions, put that on the table during the review.
Pressure-containing parts such as valve bodies need leak testing. We perform leak testing on these parts, so specify the test pressure and the acceptance criterion in the inquiry. That decision determines the machining sequence and where the test happens in the process.
End with traceability. Batch traceability, material certificates, and inspection reports should come as one package. Waking is ISO 9001 and IATF 16949 certified, operates a 70,000-square-meter plant, and exports to more than 40 regions. For a buyer sourcing internationally, that paperwork is what makes the part real.
The DFM checklist: run this before you hit send
Here is the checklist we put in front of every new project, for engineers and buyers:
- Send the full drawing plus the application and function of the part. State the material: 304, 316, CF8, or CF8M stainless steel, carbon steel, alloy steel, or aluminum alloy.
- Keep wall thickness uniform. Where it changes, use radii and gradual transitions.
- Mark the parting line. Check draft on vertical faces. Remove undercuts where you can.
- Split surfaces into machined and as-cast. Put tight tolerances only on the surfaces that matter.
- Ask whether casting and machining happen in the same plant. Confirm the machining allowance on surfaces that will be cut.
- Call out surface treatment — polished, coated, anodized, plated, or passivated — only where it is needed.
- State inspection requirements: sample approval, First Article Inspection, CMM checks on critical features, X-ray NDT for internal soundness, impact testing where needed, leak testing for pressure-containing parts.
- Confirm traceability: material certificates and inspection reports tied to the batch.
- Confirm lead time and MOQ with the foundry for your specific part. There is no universal number that fits across processes and geometries.
Run this list, then send the drawings. The engineering review and quote comes back faster. Sample approval runs smoother. And the serial production parts match the parts you approved. Metal casting is a mature industry, but the gap between a smooth project and a painful one is still closed in the design phase.
Frequently Asked Questions
What drawing information do I need to send for an accurate casting DFM review?
Send the material specification on the drawing, including grades such as 304, 316, CF8, or CF8M for stainless steel, along with the part’s application, function, and working environment. For aluminum parts, state whether low pressure or gravity aluminum casting is intended, because the process choice affects wall thickness, draft, and machining needs.
Why does a sudden wall thickness change create internal porosity, and how can I avoid it?
When a thin wall meets a thick boss, the heavy section cools slower and pulls metal from the still-liquid neighbor, which creates shrinkage porosity at the junction. Keep wall thickness as uniform as possible, and where changes are unavoidable use gradual transitions and generous radii. These defects are often found later by X-ray, so designing them out before pouring is cheaper.
How much draft should I put on vertical faces, and what happens with a zero-draft design?
Vertical faces in the parting direction normally need one to three degrees of draft depending on the process and surface finish. A zero-draft design forces tooling rework or special process steps, and the buyer pays for both. Undercuts similarly add cores or secondary operations, so ask whether a small design change can remove them.
Why does it help to have casting and CNC machining in the same plant for toleranced features?
When casting and machining are at different companies, tolerance disputes are handled by email; in one plant they are settled by walking across the floor. Waking runs more than 400 CNC machines on site and performs First Article Inspection in-house, so sample approval locks the machined features before serial production.
Key Parameters at a Glance
| DFM item | What to check | Why it matters |
|---|---|---|
| Material and context | Specify grade (304, 316, CF8, CF8M, carbon steel, alloy steel, aluminum alloy) and application/function/environment | Drives material choice, testing plan, and accurate engineering review |
| Aluminum process | State low pressure or gravity aluminum casting if intended | Affects wall thickness, draft, and how much machining is needed |
| Wall thickness | Keep walls uniform; use gradual transitions and generous radii at changes | Prevents shrinkage porosity at thick-thin junctions and reduces X-ray rejections |
| Draft | Add 1–3 degrees on vertical faces in the parting direction | Avoids tooling rework, special process steps, and extra cost |
| Parting line | Keep it straight and simple; mark it on the drawing when possible | Lowers tool cost and makes flash removal straightforward |
| Undercuts | Review whether the feature must be an undercut or can be redesigned | Cores or secondary operations add per-part cost and widen tolerances |
| Tolerances | Machine functional surfaces; leave the rest as-cast with normal casting tolerance | Tolerances must be held and inspected; over-tolerancing blows the budget |
| Surface finish | Call out only required finishing (polishing, coating, anodizing, plating, passivation) | Standard parts arrive deburred and cleaned; unnecessary callouts raise cost |
| Inspection | Define critical dimensions and require First Article Inspection/sample approval | CMMs (COORD3/ZEISS SPECTRUM) and X-ray NDT verify geometry and porosity |
