Quality Built Into Every Production Step
At WAKING, quality is not only a final inspection result. It is a controlled process covering material verification, tooling review, casting control, machining inspection, surface checking, packaging and delivery confirmation. Waking is ISO 9001 and IATF 16949 certified, and every shipment leaves with material certificates and inspection reports.
01
Process-based quality control from material to shipment
02
Practical inspection support for casting and machined parts
03
Clear communication for drawings, tolerance and reports
Quality System
WAKING Quality System
We follow a practical quality management workflow to help customers reduce production risks, improve part consistency and keep every order under visible control.

From Project Review to Final Delivery
Our quality system focuses on prevention, process control and final verification. Before production, we review drawings, materials, tolerances and key risks. During production, we control each critical step and provide responsive communication when technical details need confirmation.
01
Drawing & Requirement Review
We review customer drawings, specifications, tolerances, material grades, surface requirements and application details before production starts.
02
Material & Supplier Control
Raw materials and outsourced processes are checked according to project needs, helping maintain stable quality from the beginning of production.
03
Casting Process Control
We control key casting steps such as mold preparation, melting, pouring, cooling, cleaning and defect checking to reduce unstable quality risks.
04
Drawing & Requirement Review
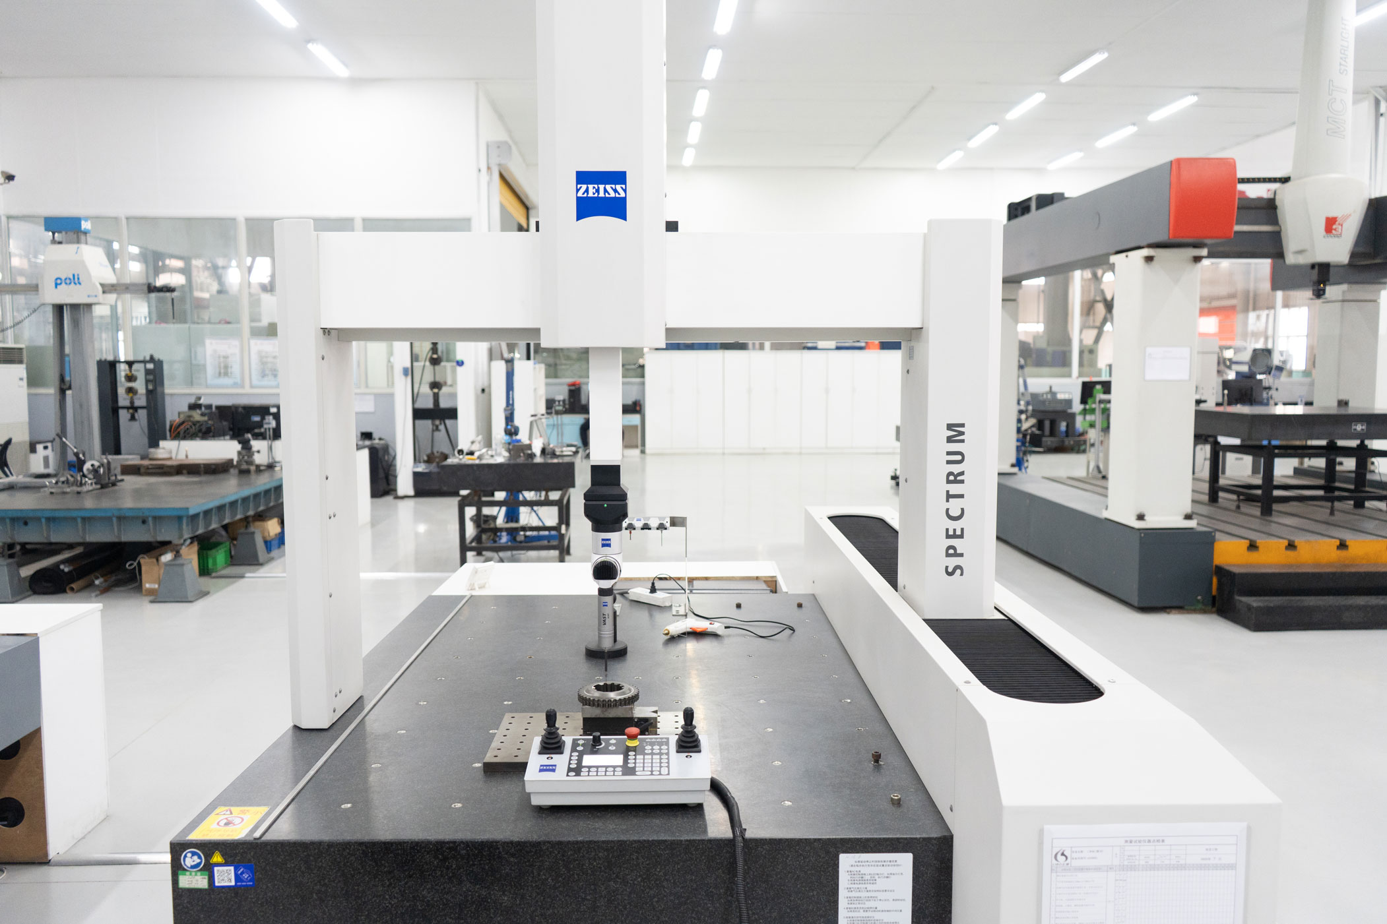
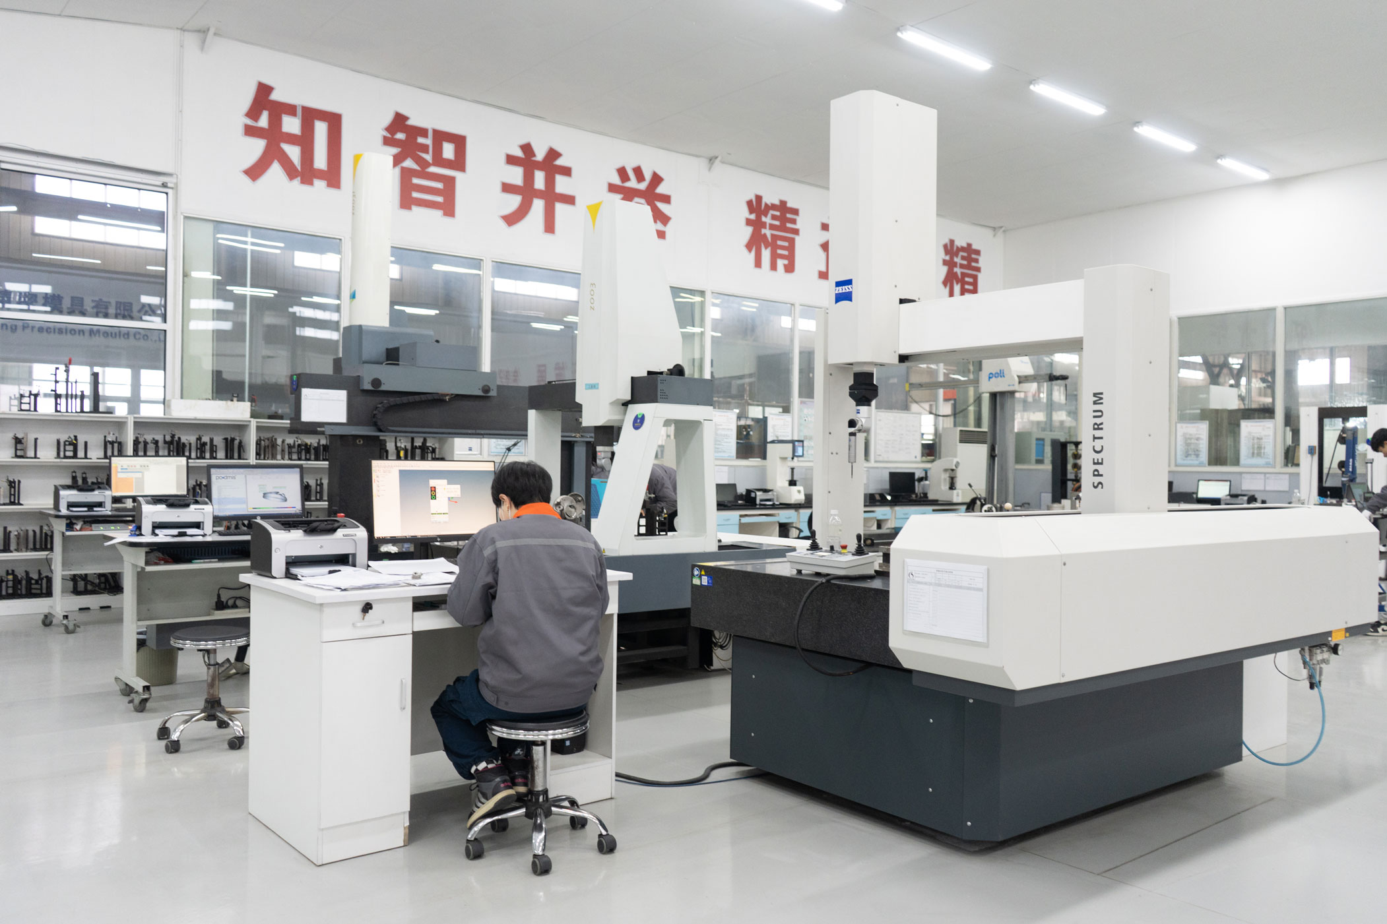
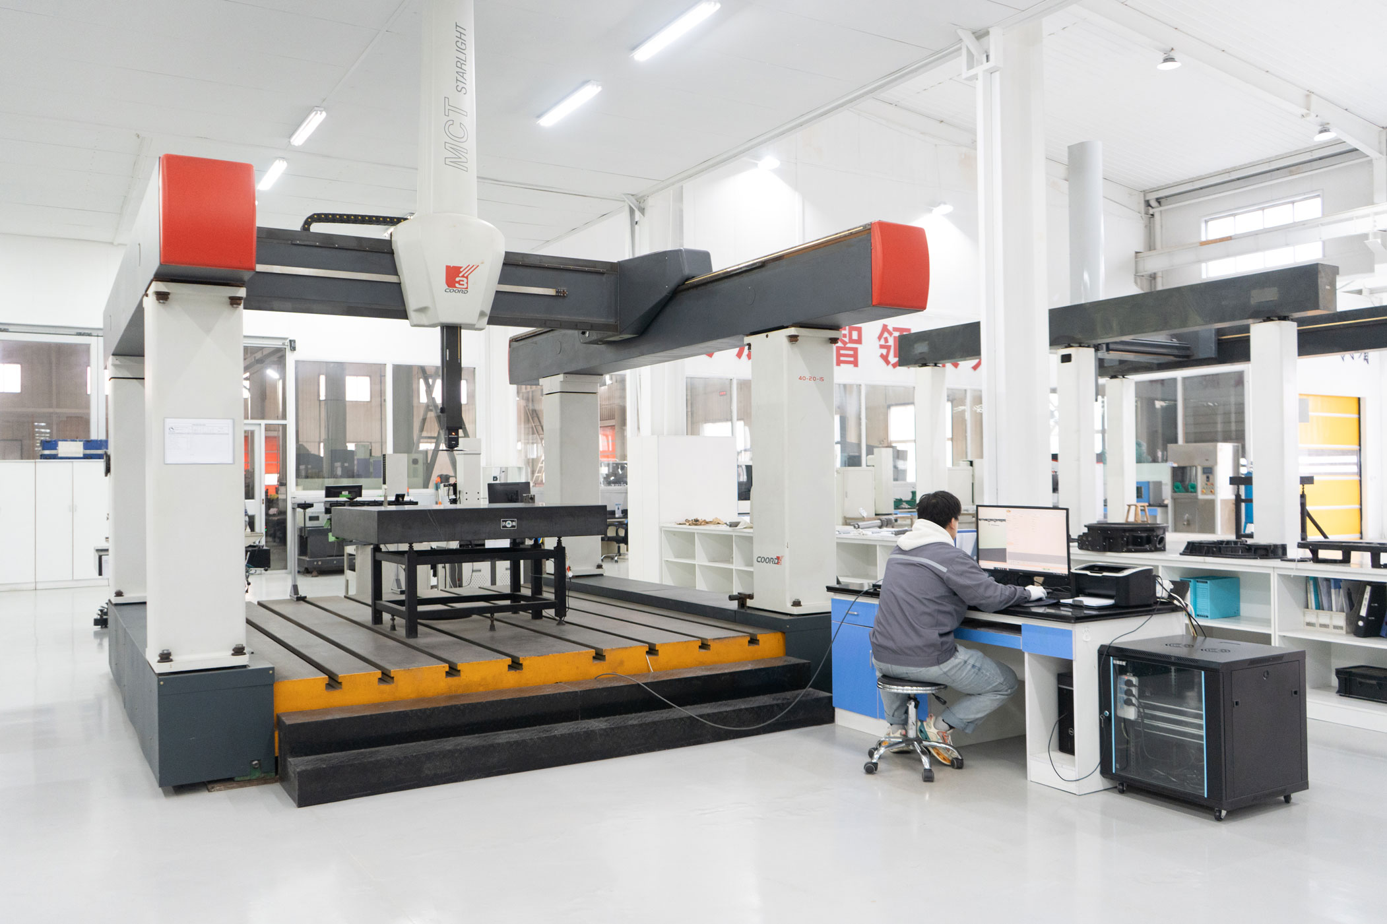
Key dimensions, tolerance points, assembly surfaces and machining finishes are inspected with suitable measuring tools and equipment.
05
Final Inspection & Packaging Check
Before shipment, finished parts are checked against drawings, inspection standards and packaging requirements to support safe export delivery.
06
Traceability & Continuous Improvement
Quality feedback, inspection records and production experience are reviewed to support repeat orders and long-term quality improvement.
Quality Management Capability
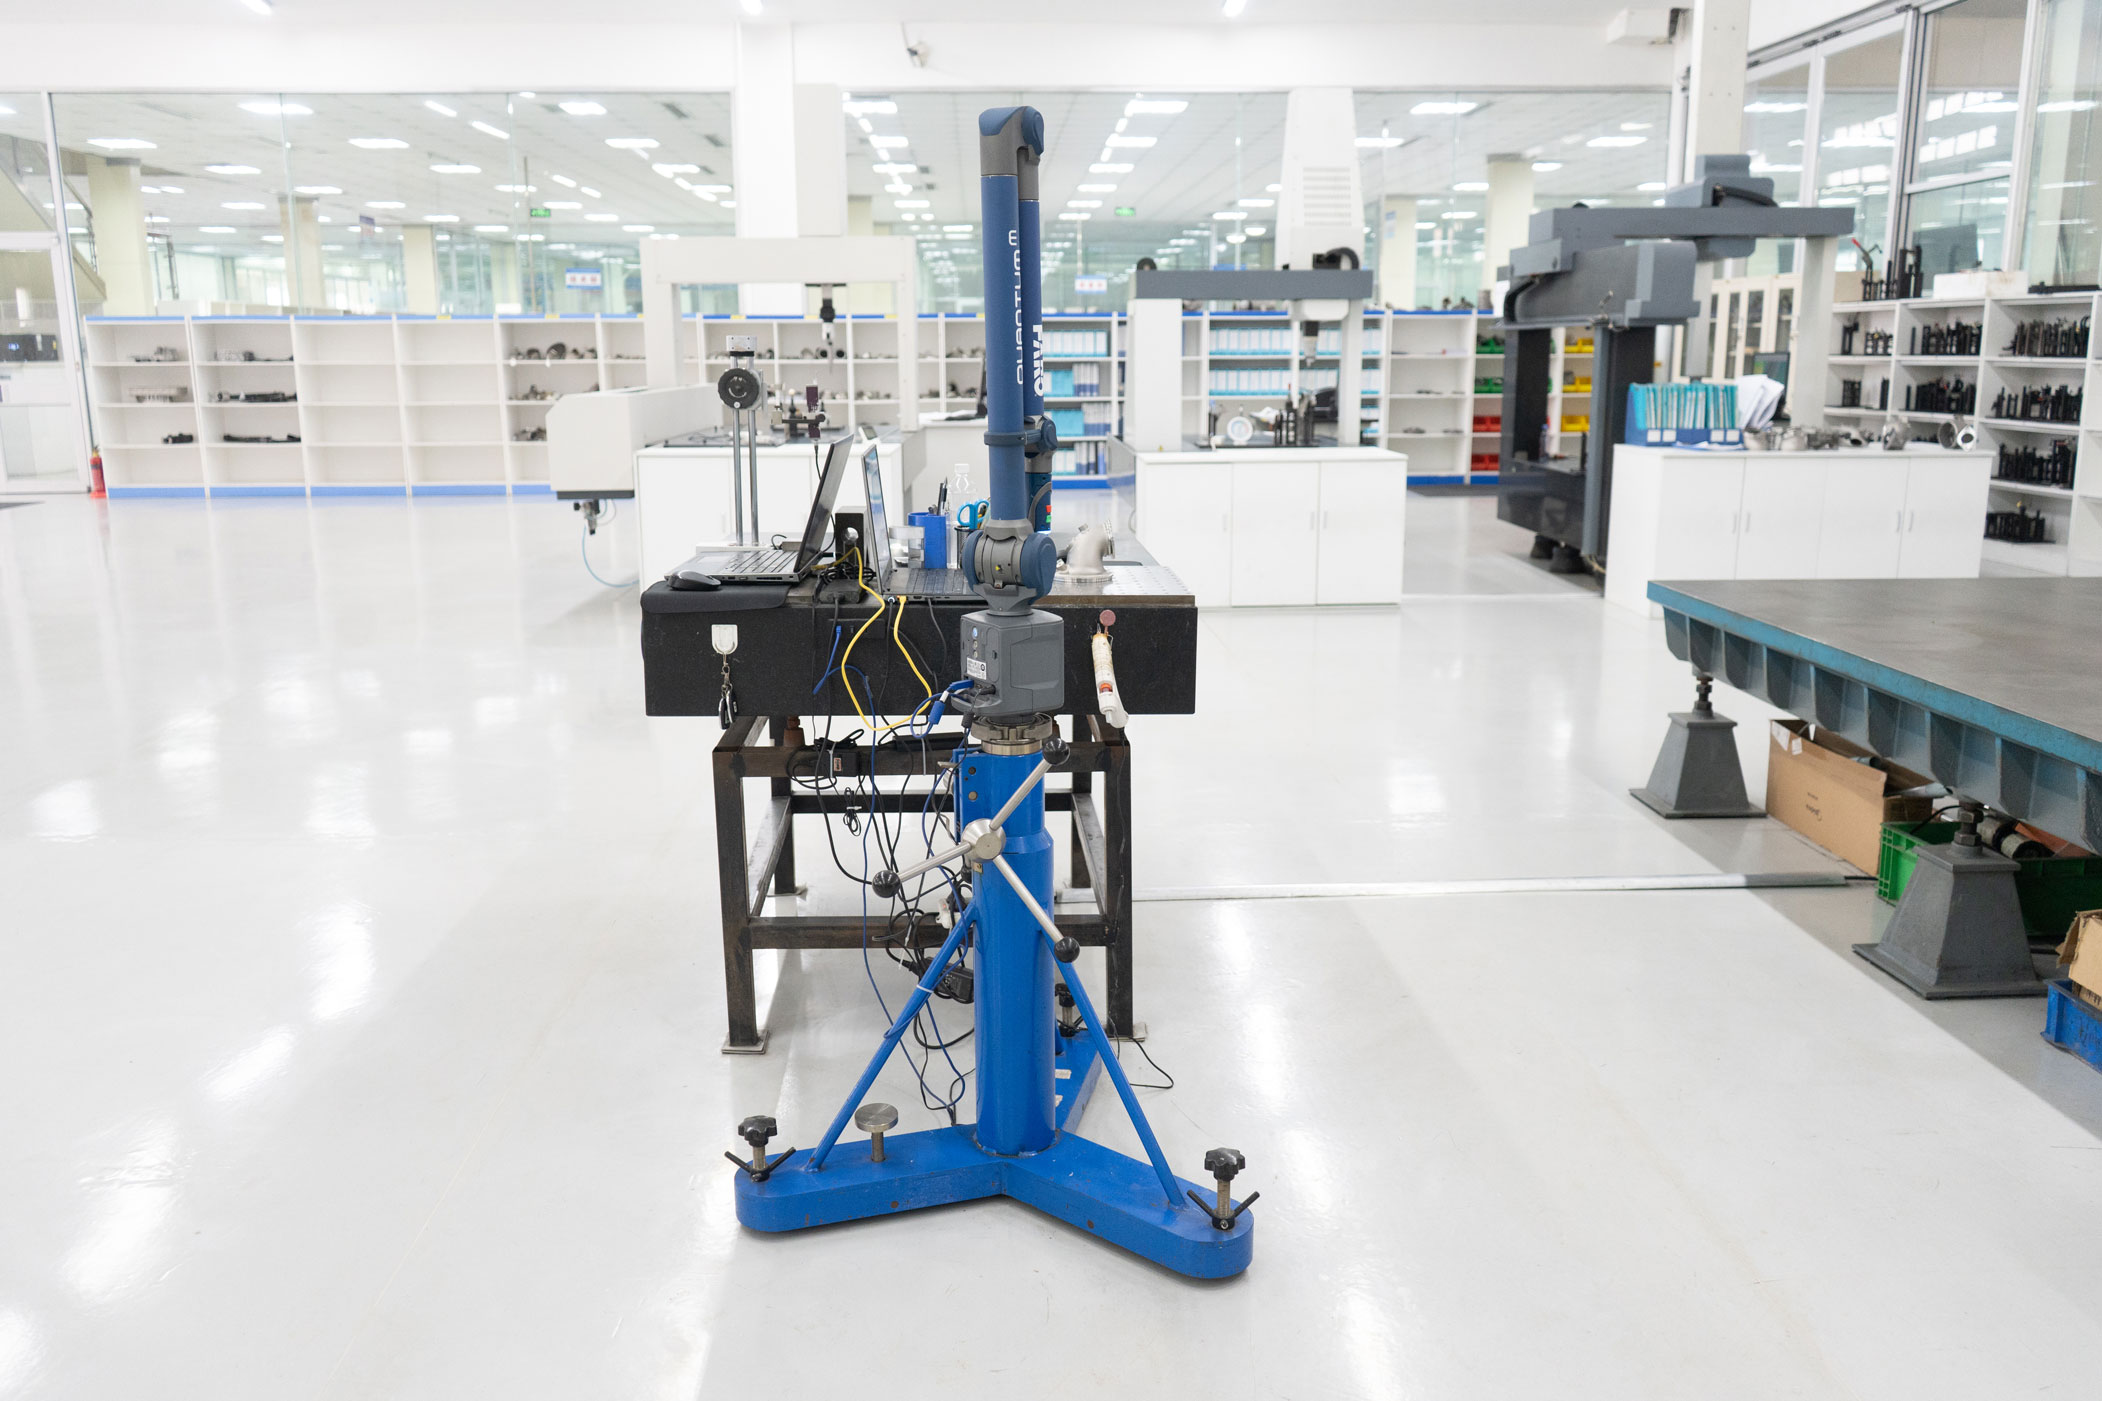
Inspection Equipment & Practical Testing Support
Our quality management capability is supported by practical inspection equipment, experienced operators and clear reporting, helping verify material, dimensions, surface and final product quality.

Spectrometer
Used to support chemical composition verification for casting materials and confirm material compliance when required.
- Chemical composition checking
- Material grade confirmation
- Incoming material control

Impact Testing Machine
Used to test impact toughness & anti-fracture performance of metal castings and machined parts under dynamic load (room/low temperature available), verify raw material & heat treatment quality.
- Impact absorption energy testing
- Low-temperature impact performance inspection
- Automatic test data & inspection report output

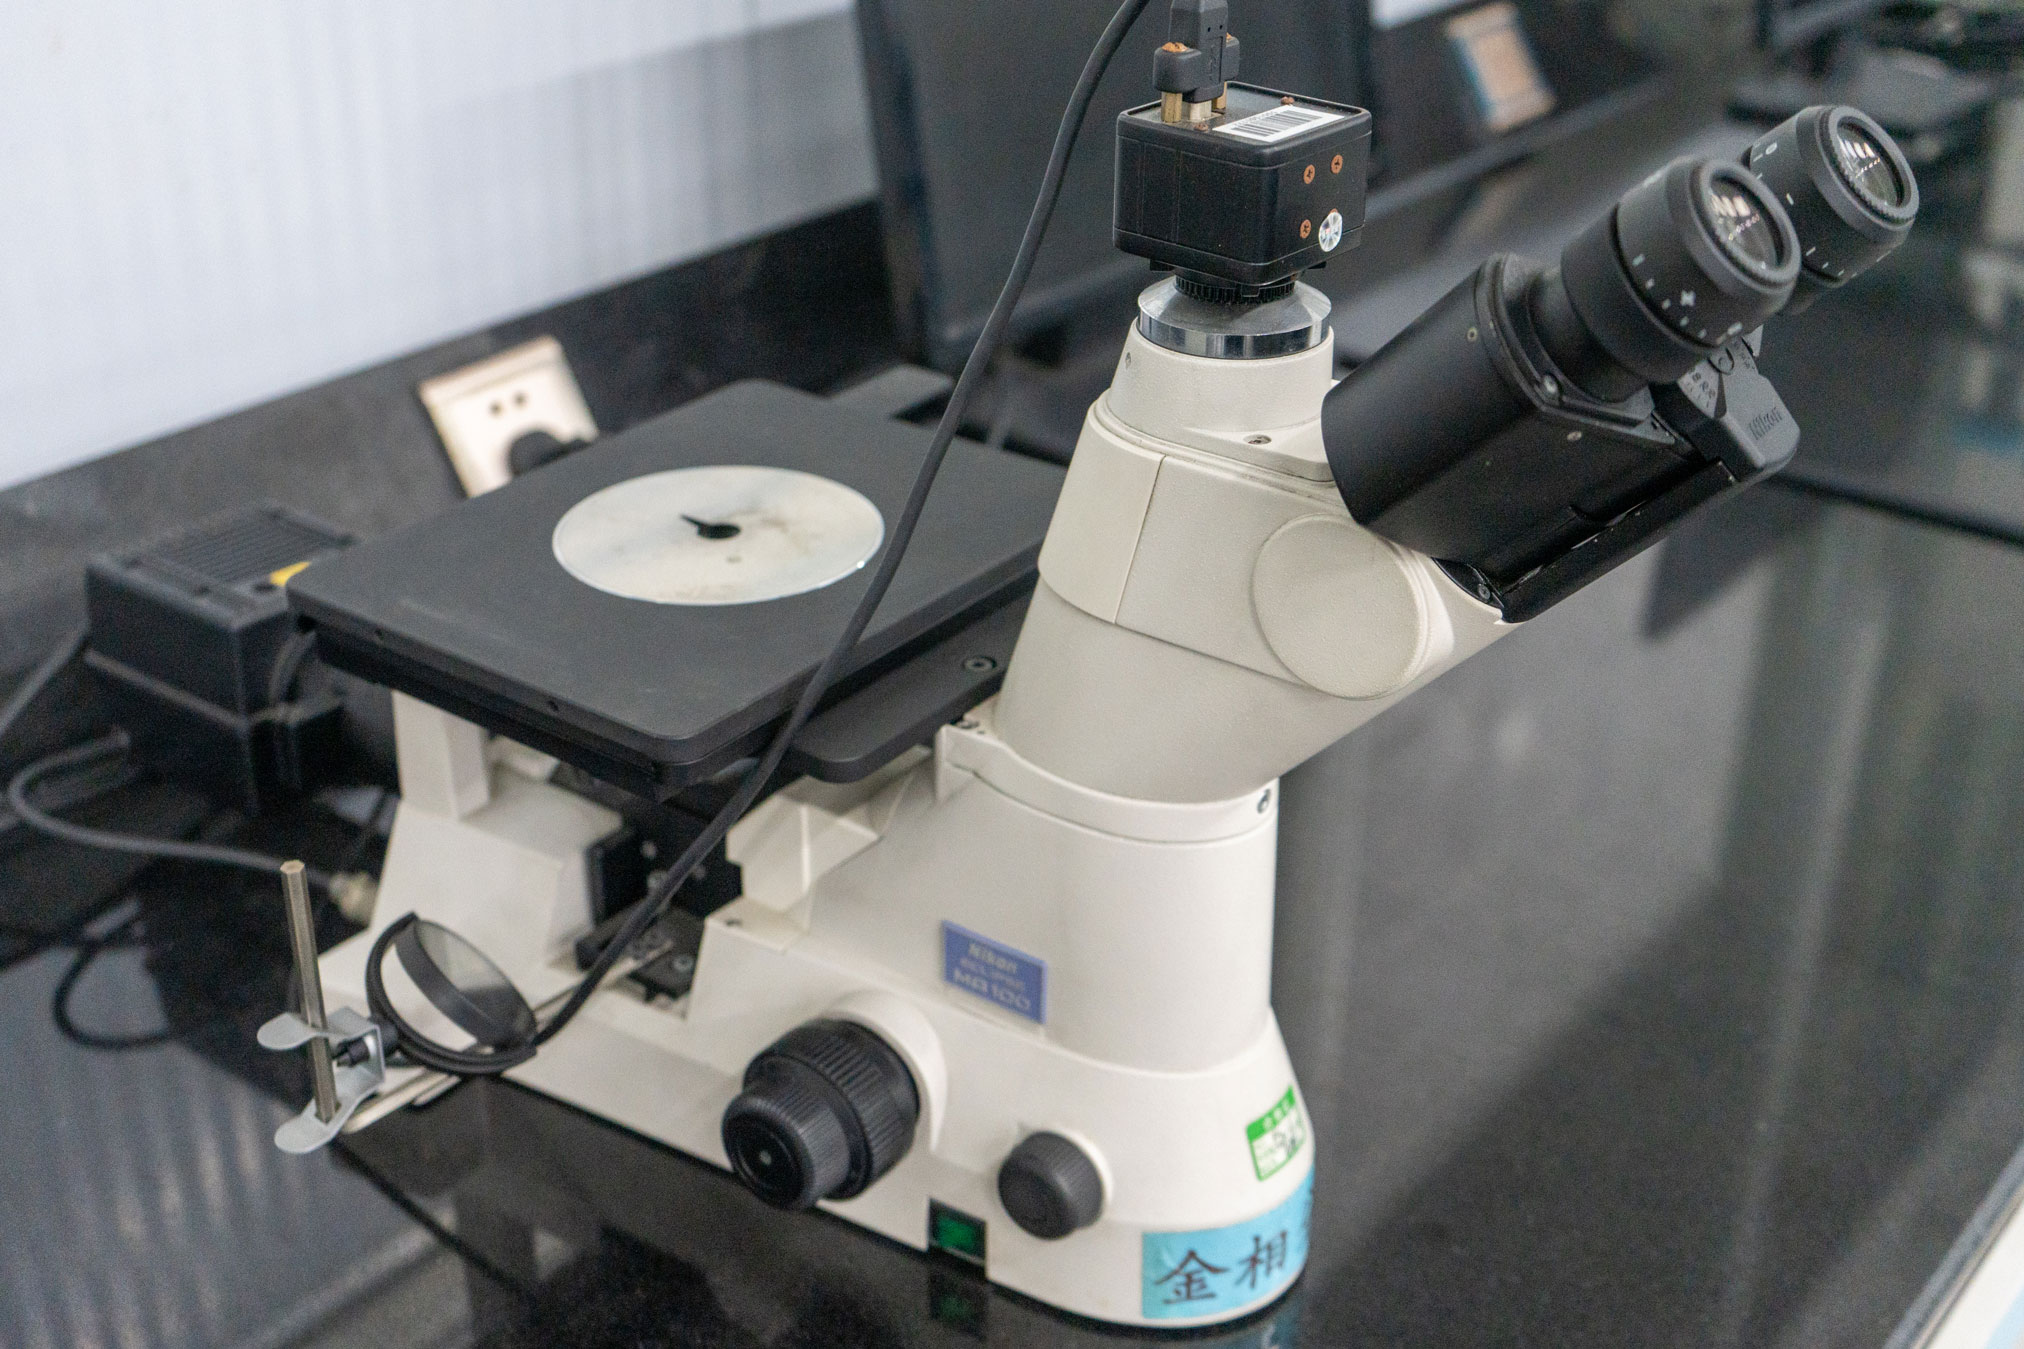
Hardness & Metallurgical Inspection
Used for microstructure observation and hardness inspection of metal parts after casting, heat treatment or machining per customer specification.
- Metallographic microstructure analysis
- Grain structure & inclusion inspection
- Hardness indent observation & verification

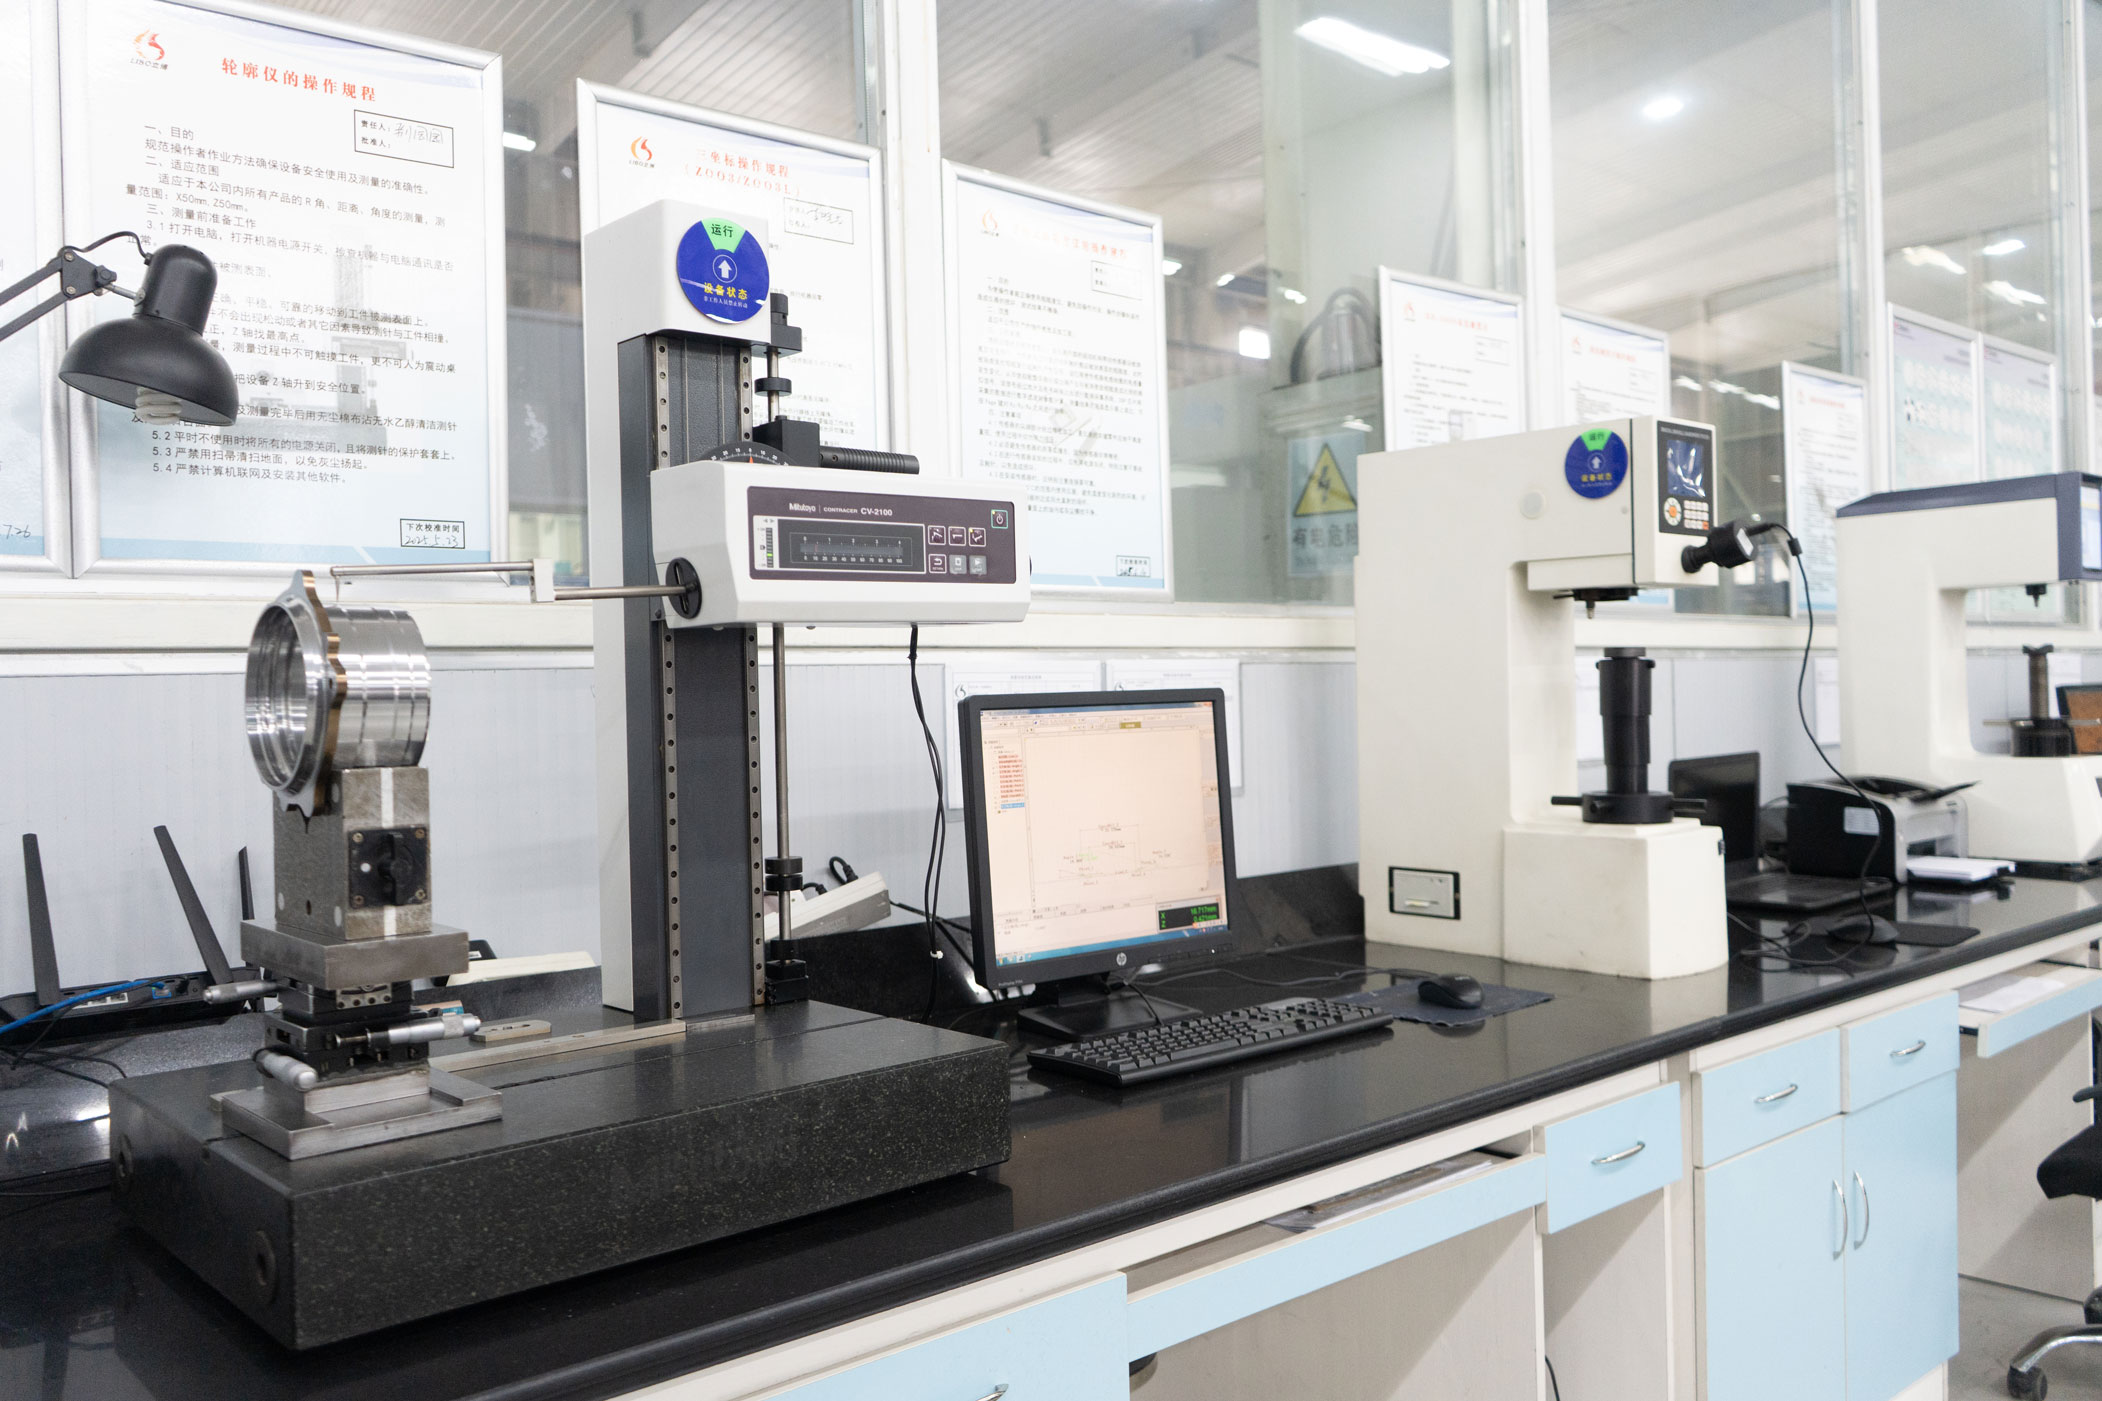
Hardness Tester
It is adopted to test Rockwell hardness value of metal workpieces after casting, heat treatment and precision machining in accordance with customer technical standards.
- Real-time digital hardness value display
- Batch workpiece hardness inspection
- Test data recording & report printing

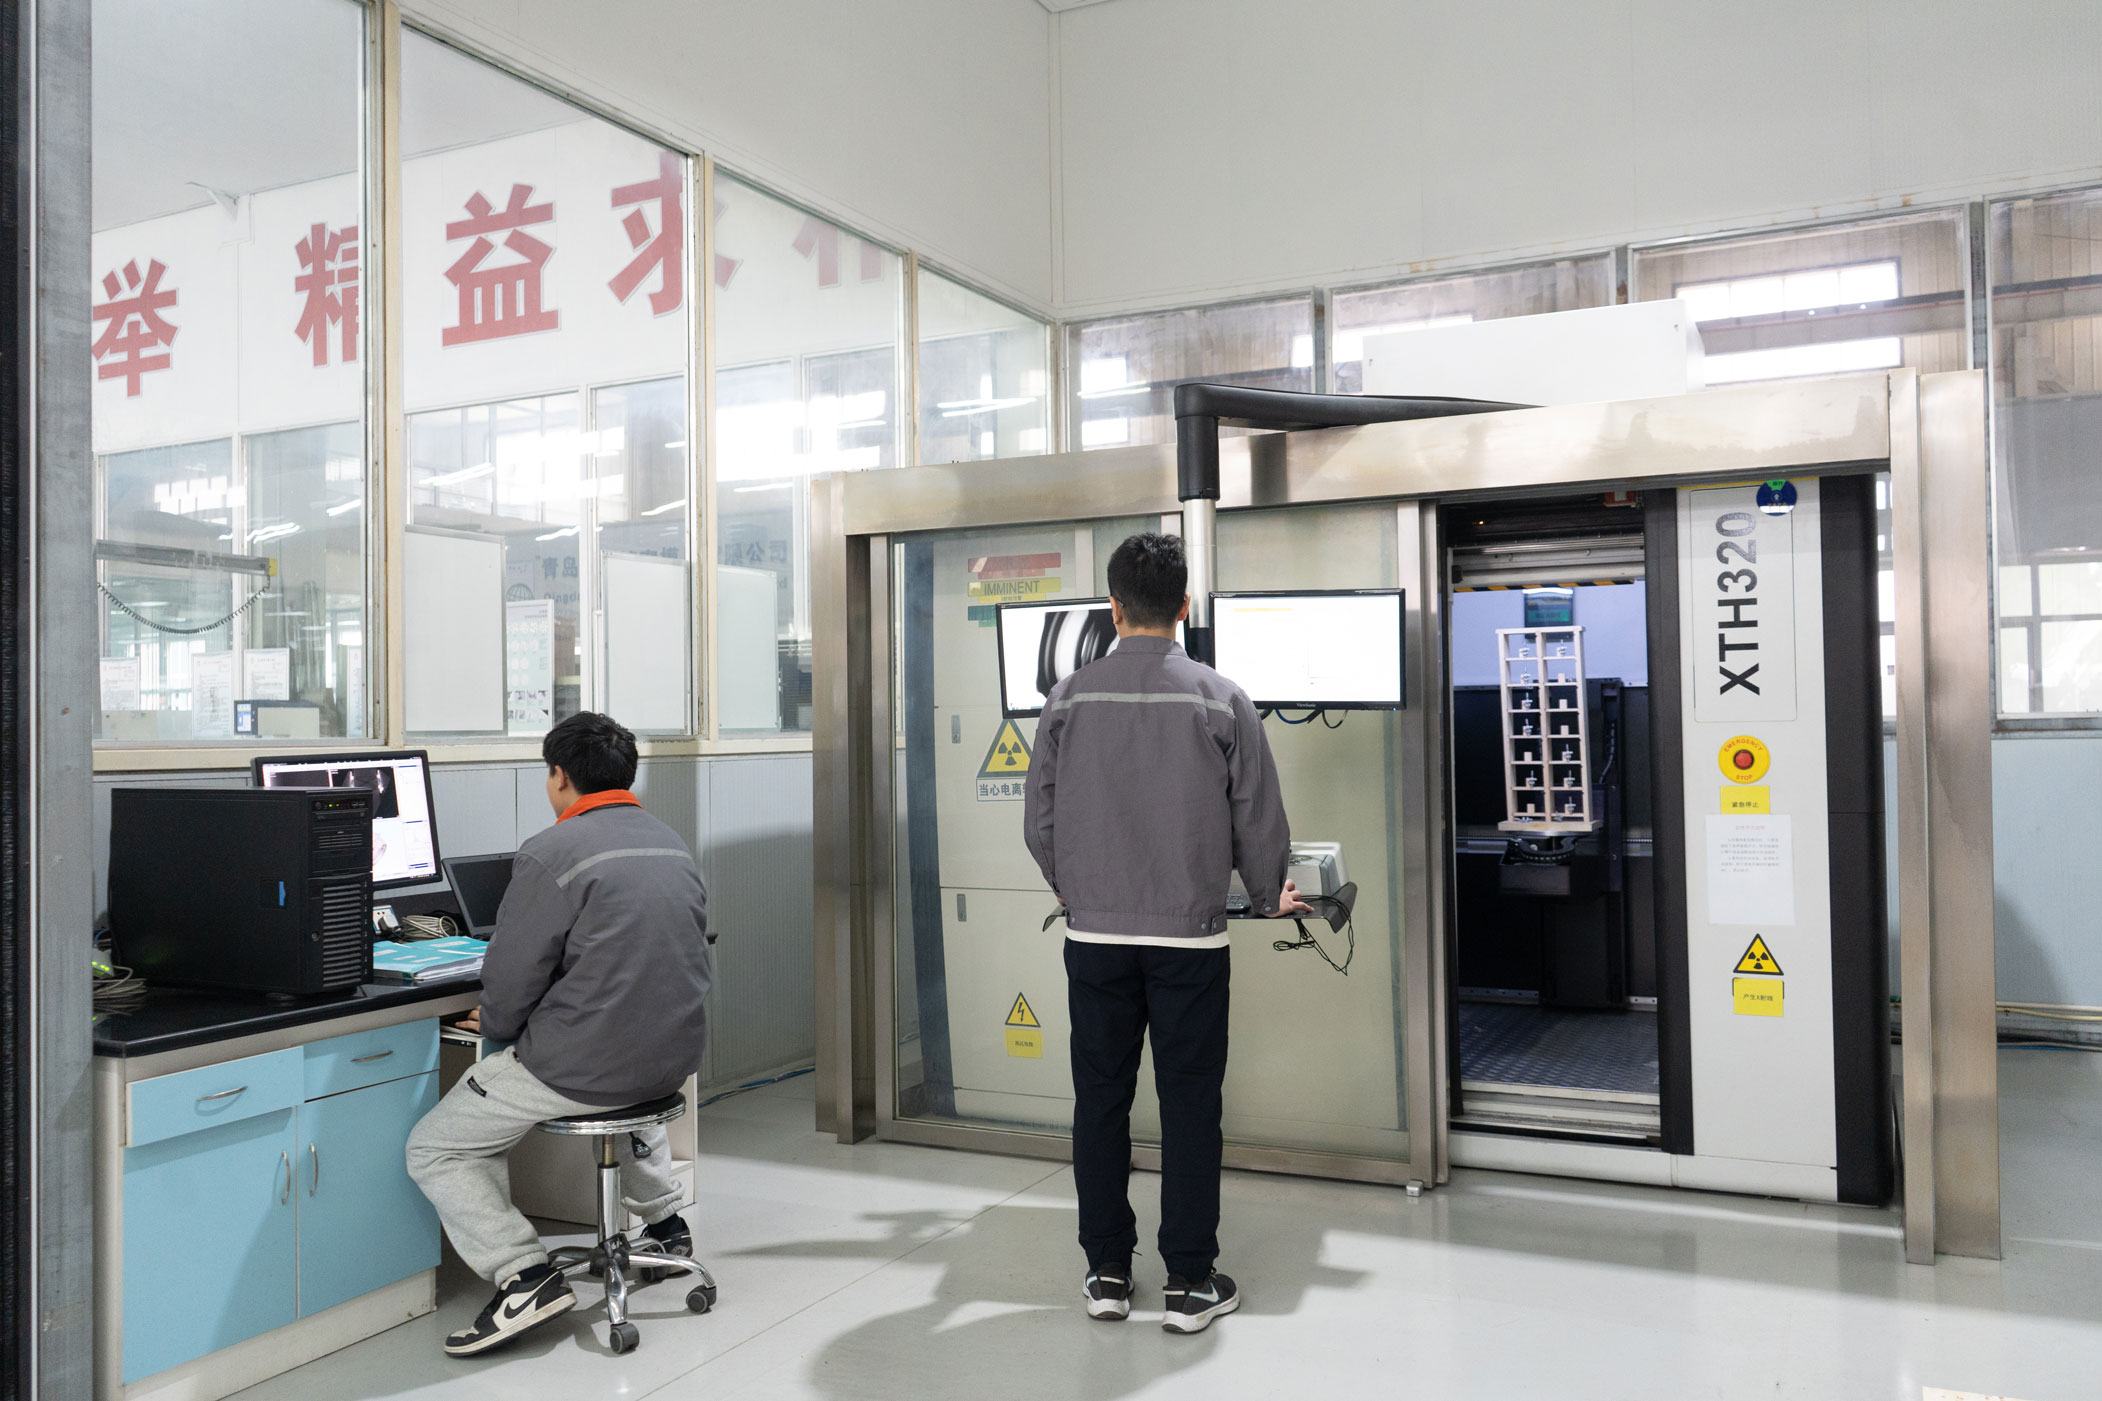
X-Ray Non-destructive Testing
Designed for internal defect inspection of castings and machined components without damaging finished parts, to detect hidden flaws inside raw casted workpieces.
- Internal cavity & crack detection
- Porosity & shrinkage defect screening
- Real-time imaging & digital inspection report output

Tensile Property Inspection
Used to test mechanical properties of metal raw materials & finished castings, including tensile strength, yield strength, elongation and compressive performance per international testing standards.
- Tensile & yield strength measurement
- Elongation & ductility data testing
- Compression & bending performance verification
- Automatic test curve & inspection report output
Start Your Project
Need Quality Control for Your Custom Parts?
Send us your drawings, material requirements, tolerance details and application information. WAKING will review the quality points and provide practical manufacturing support.